

Listing Courtesy of: SPACE COAST / Listed By: Sanja Hardy, Coldwell Banker Realty
3496 Parkland Street Titusville, FL 32796
Active (94 Days)
$494,900 (USD)

Description
MLS #:
1077982
1077982
Taxes
$2,991(2025)
$2,991(2025)
Lot Size
1.85 acres
1.85 acres
Type
Single-Family Home
Single-Family Home
Year Built
1990
1990
Style
Ranch
Ranch
County
Brevard County
Brevard County
Community
Baymeadows
Baymeadows
Listed By
Sanja Hardy, Coldwell Banker Realty
Source
SPACE COAST
Last checked Aug 23 2026 at 2:53 PM EDT
SPACE COAST
Last checked Aug 23 2026 at 2:53 PM EDT
Bathroom Details
- Full Bathrooms: 2
- Half Bathroom: 1
Interior Features
- Ceiling Fan(s)
- Pantry
- Primary Downstairs
- Walk-In Closet(s)
- Primary Bathroom - Shower No Tub
Subdivision
- Baymeadows
Lot Information
- Cul-De-Sac
Heating and Cooling
- Central
- Electric
- Central Air
Flooring
- Laminate
- Tile
Exterior Features
- Roof: Shingle
Utility Information
- Utilities: Electricity Connected
- Sewer: Septic Tank
- Fuel: Electric
Garage
- Attached Garage
Living Area
- 2,138 sqft
Location
Disclaimer: Copyright 2026 Space Coast MLS. All rights reserved. This information is deemed reliable, but not guaranteed. The information being provided is for consumers’ personal, non-commercial use and may not be used for any purpose other than to identify prospective properties consumers may be interested in purchasing. Data last updated 8/23/26 07:53

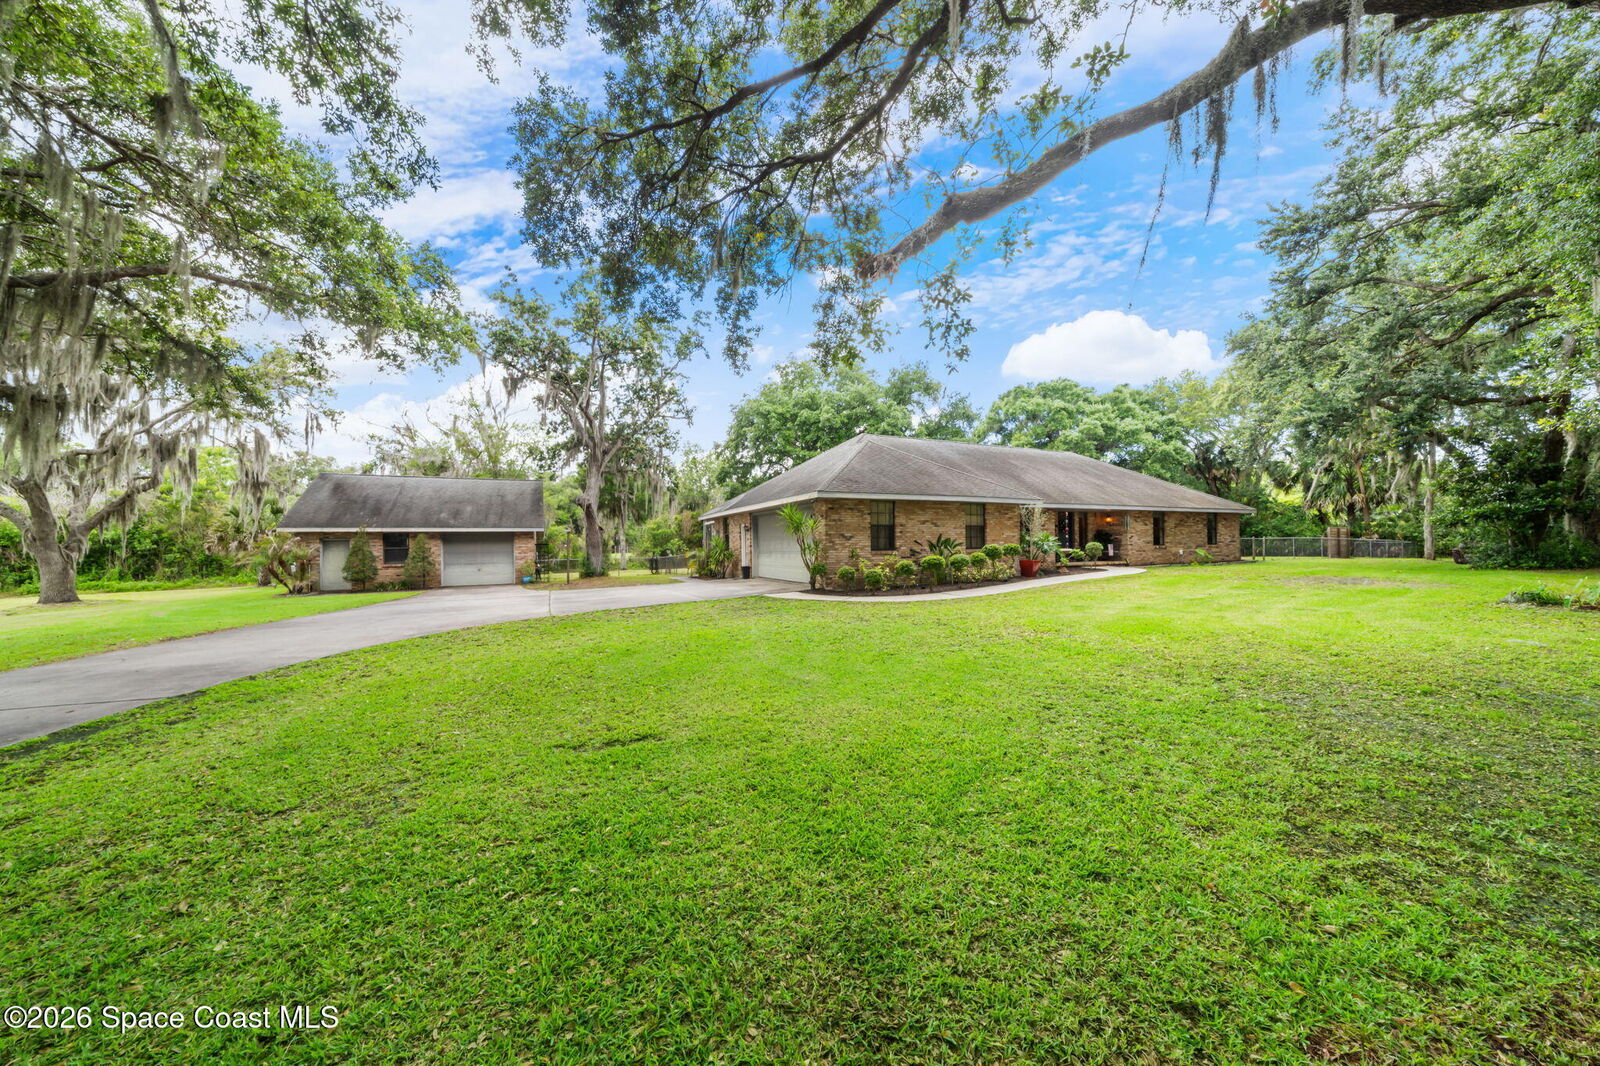
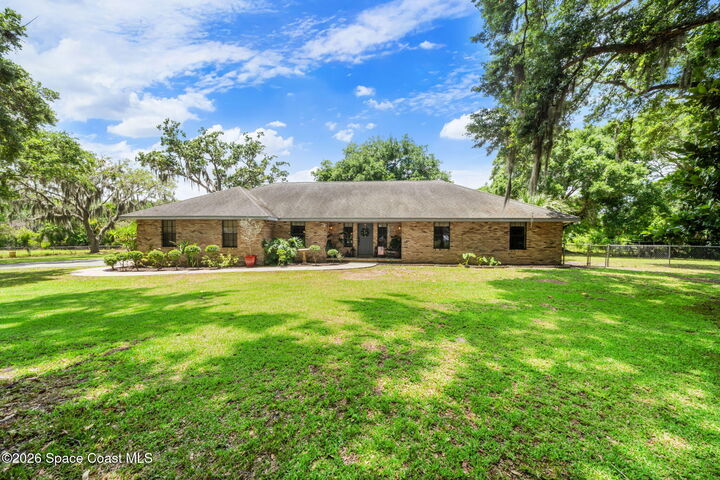
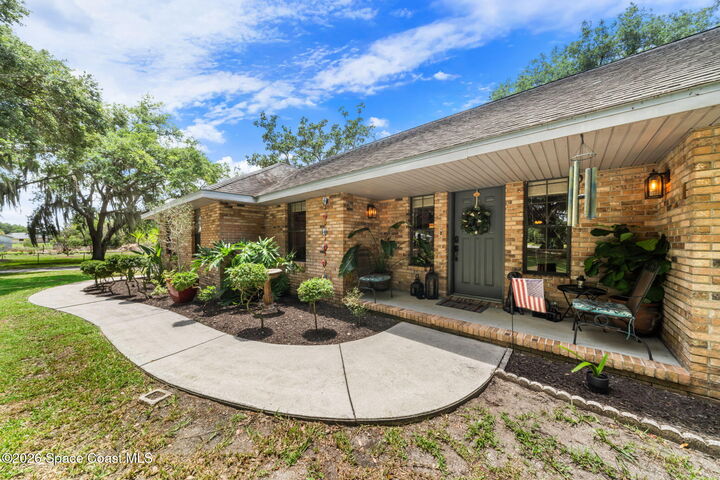
Offering the space, privacy and versatility buyers are looking for, this one-of-a-kind property is designed for both comfortable living and unforgettable entertaining!
Inside, you'll find 4 bedrooms, a formal dining room and a bright Florida sunroom with French sliding doors, ideal for a home office, bar, playroom or peaceful retreat overlooking the backyard.
Step outside and discover your own private Florida oasis! Relax in the extended covered patio with screened enclosure, gather around the fire pit or entertain under charming string lights. A chicken coop and an impressive collection of fruit-bearing mango, banana, pomegranate, guava, mulberry, fig and cherry trees complete the setting.
Whether you need room for vehicles, boats, a workshop, hobbies, gardening or outdoor gatherings, room for a pool this home offers the flexibility to make it your own! Conveniently located near shopping, golf driving range, tennis, I-95, beaches, Orlando, Cape Canaveral, Cocoa Beach & major employers including Kennedy Space Center, SpaceX, Lockheed, Blue Origin, etc. Endless possibilities to create your dream outdoor oasis!